
BUILDING FOR CHAMPIONS: SIMONE BILES & JONATHAN OWENS
THE VISION
A home is made with love & dreams
— Simone Biles
Every exceptional home begins long before the foundation is poured. It starts with understanding how a family wants to live, how they want to experience the spaces around them, and how the home should respond to its setting.
For Simone Biles and Jonathan Owens, that vision became a striking waterfront residence designed to celebrate light, openness, and connection to the outdoors.


THE STRUCTURE TAKES SHAPE
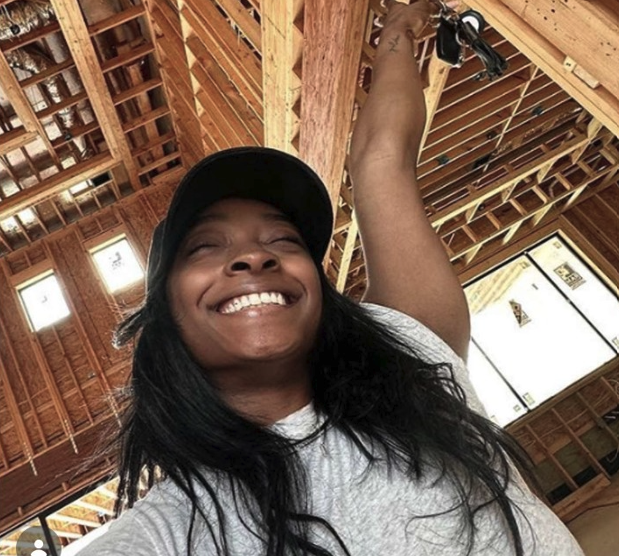
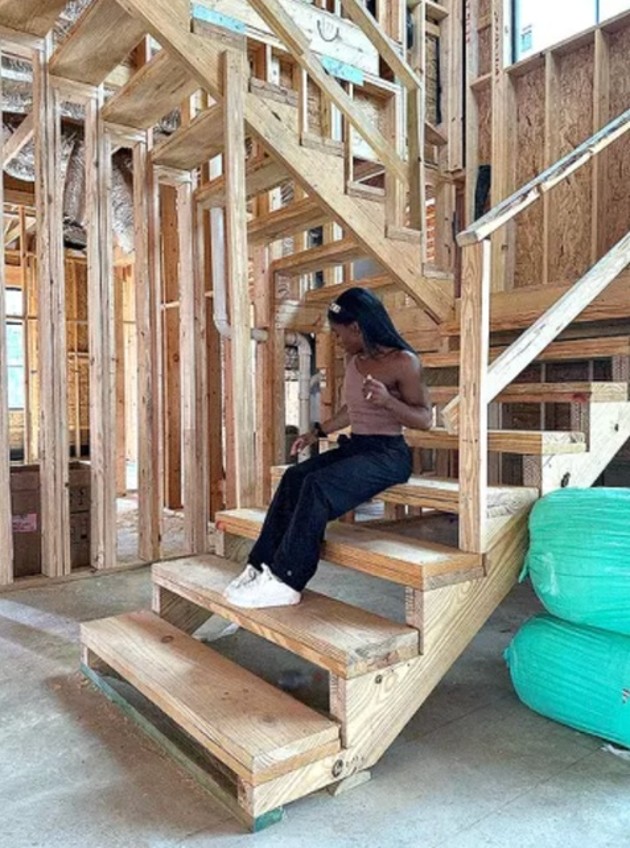
“It’s a little surreal to walk through and see just how far it’s come.”
— Simone Biles
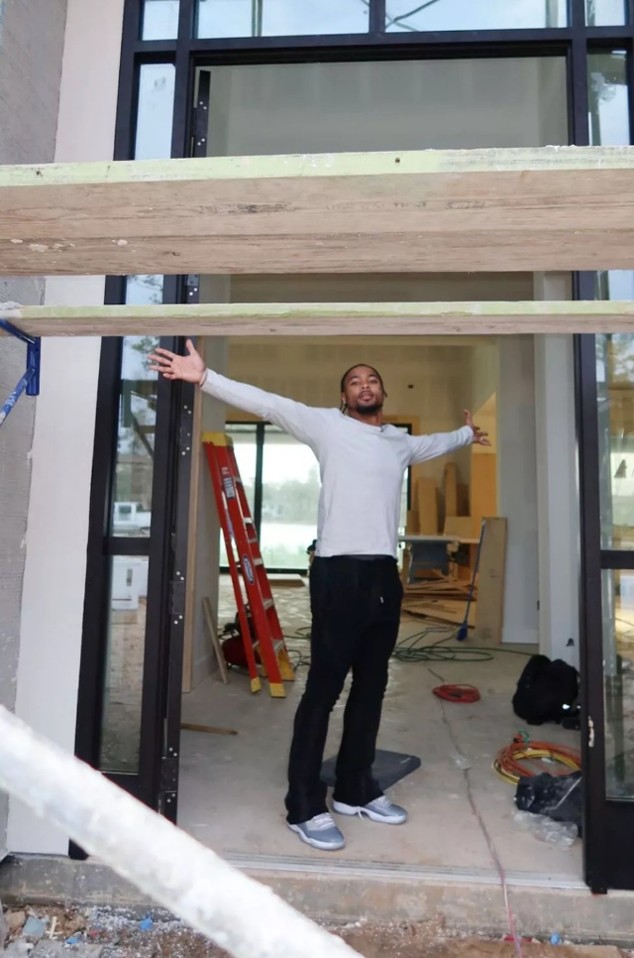
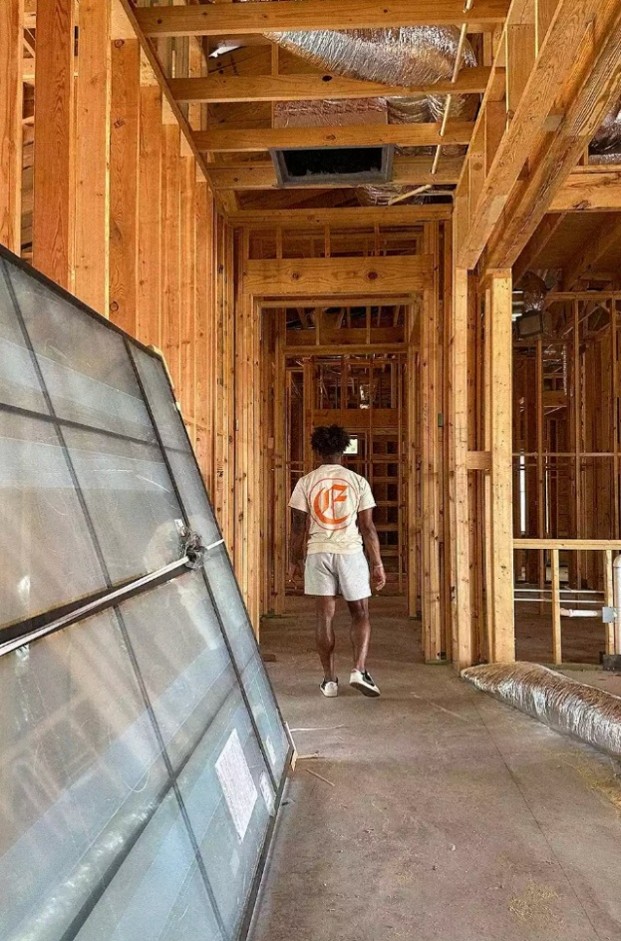
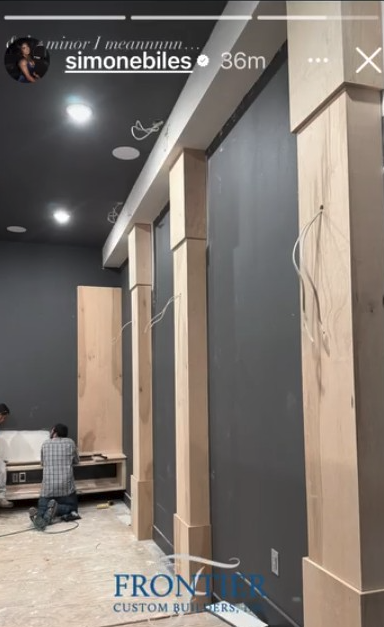
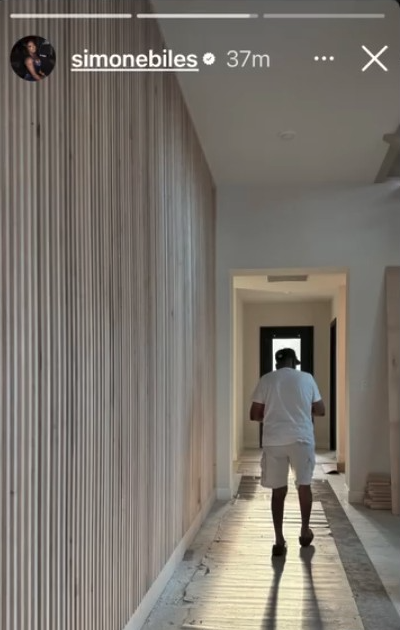
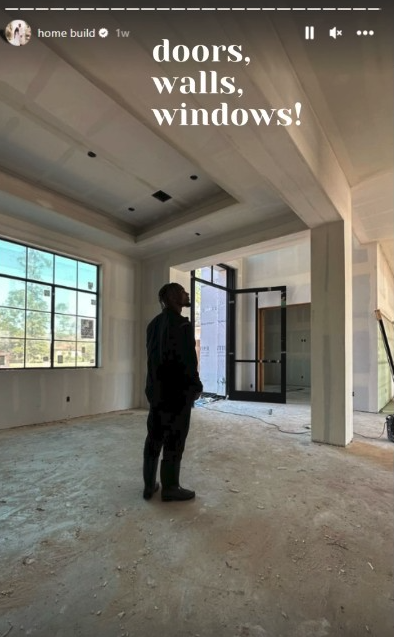
As the home took shape, its defining features became impossible to miss. Detailed ceiling designs create rhythm throughout the interior, while expansive windows and sliding glass doors invite daylight into every space. The generous ceiling heights add volume without sacrificing warmth, giving each room a sense of comfort as well as scale.
The home’s orientation makes the waterfront more than a backdrop—it becomes part of the architecture itself. Nearly every major living space was designed to capture the views, creating a seamless relationship between the home and its surroundings.
Every material, every proportion, and every detail was selected with intention. The result is a home that feels refined without being formal, impressive without losing its sense of comfort, and perfectly suited to the family who calls it home.
BRINGING THE INTERIORS TO LIFE
Last time you guys saw it, it was just bones and a structure.
— Simone Biles
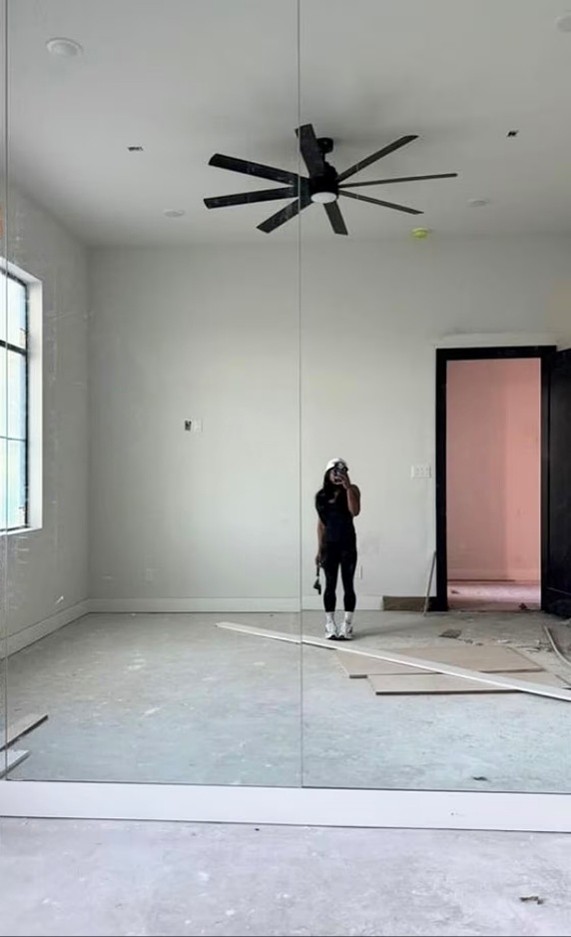
As construction progressed, the home’s personality began to emerge. Rich flooring, custom cabinetry, carefully selected tile, natural stone, and handcrafted finishes transformed each room into a space that feels both refined and welcoming. The grand glass entry sets the tone from the moment you step inside, offering a glimpse of the craftsmanship carried throughout the home.
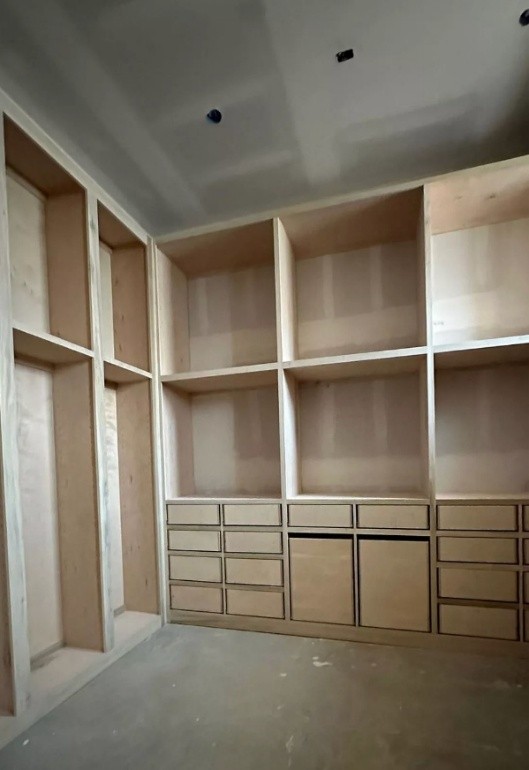
The same attention to detail extends to the closets and storage spaces. Rather than installing prefabricated closet systems, each one was job built—crafted on-site specifically for this home. Every shelf, drawer, cabinet, and hanging space was built to fit the architecture, creating storage that feels as intentional and custom as the rooms themselves.
Bold • Refined • Unforgettable
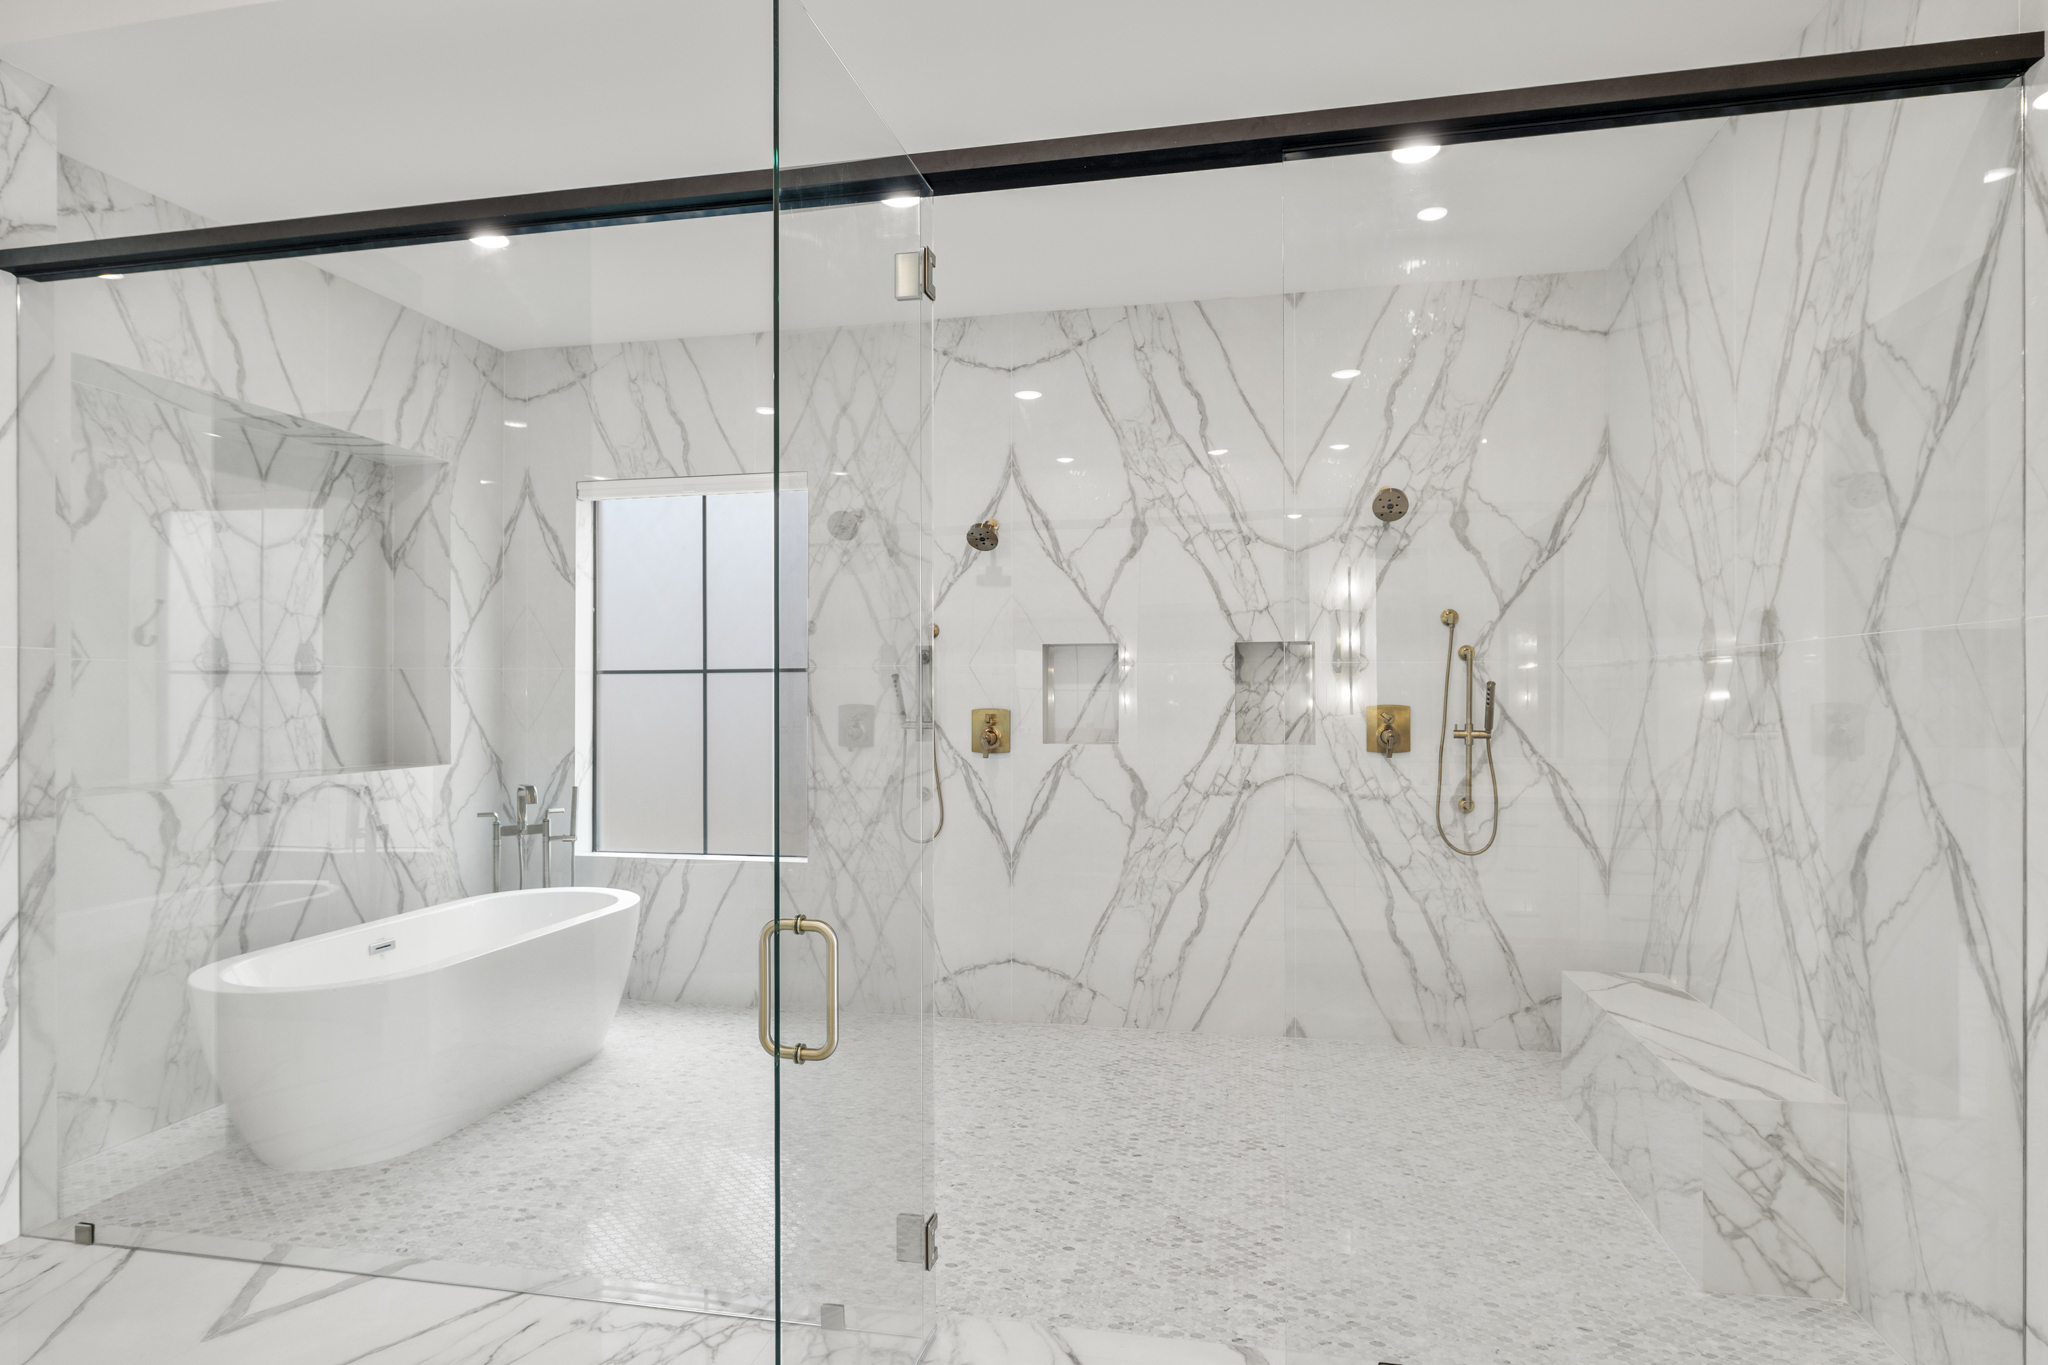
The expansive primary wet room was designed to bring the experience of a luxury spa into everyday life.
Book-matched quartz creates a dramatic feature wall, its continuous veining flowing seamlessly throughout the space. A frameless glass enclosure keeps the room feeling open while allowing the stone to remain the focal point. Champagne bronze fixtures, including a rain shower and handheld body spray, add warmth and elegance, while custom niches and a built-in bench provide convenience without interrupting the clean lines of the design. Completing the space is a freestanding soaking tub, perfectly positioned for quiet moments of relaxation.
THE FINISHING TOUCHES
The house we built.
— Simone Biles
With construction complete, the final layer of craftsmanship brought every space together. Throughout the home, carefully selected materials, custom millwork, and thoughtfully designed gathering spaces transformed an extraordinary house into a place ready to be lived in.
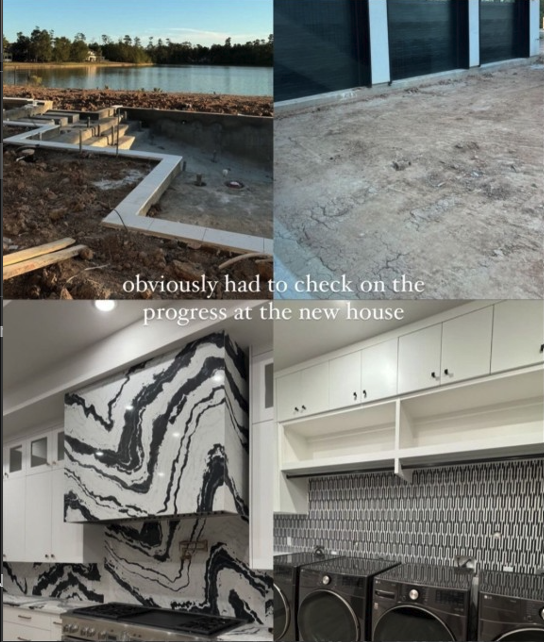
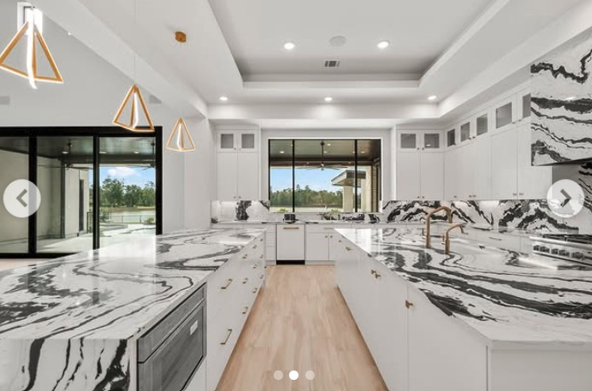
One of the home’s standout spaces is the kitchen, where bold black-and-white quartz flows seamlessly across the countertops, backsplash, and sculptural vent hood. Waterfall edges and champagne bronze fixtures add warmth and refinement, creating a space that’s both dramatic and welcoming.
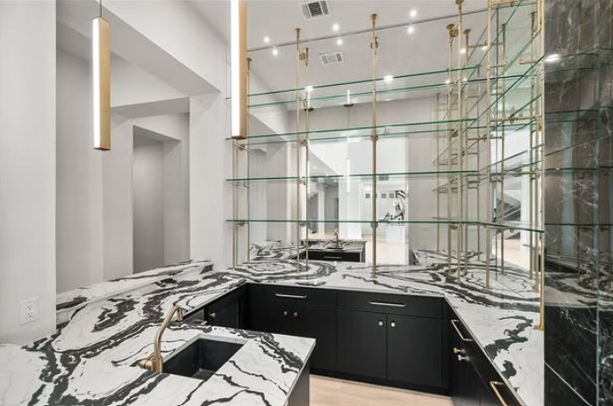
Just beyond, the custom wet bar was designed with entertaining in mind. Job-built cabinetry, brass-and-glass shelving, an integrated wine refrigerator and ice maker, and a striking black sink with coordinating brass fixtures create a space that’s as functional as it is beautiful.
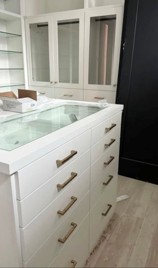
The home’s his-and-hers closets continue the same level of craftsmanship. Rather than relying on prefabricated systems, each closet was job built on-site, allowing every cabinet, drawer, shelf, and hanging space to be tailored specifically to the home. The result is beautifully organized storage that feels more like a private dressing suite than a traditional walk-in closet.
Step outside, and the home continues to impress.
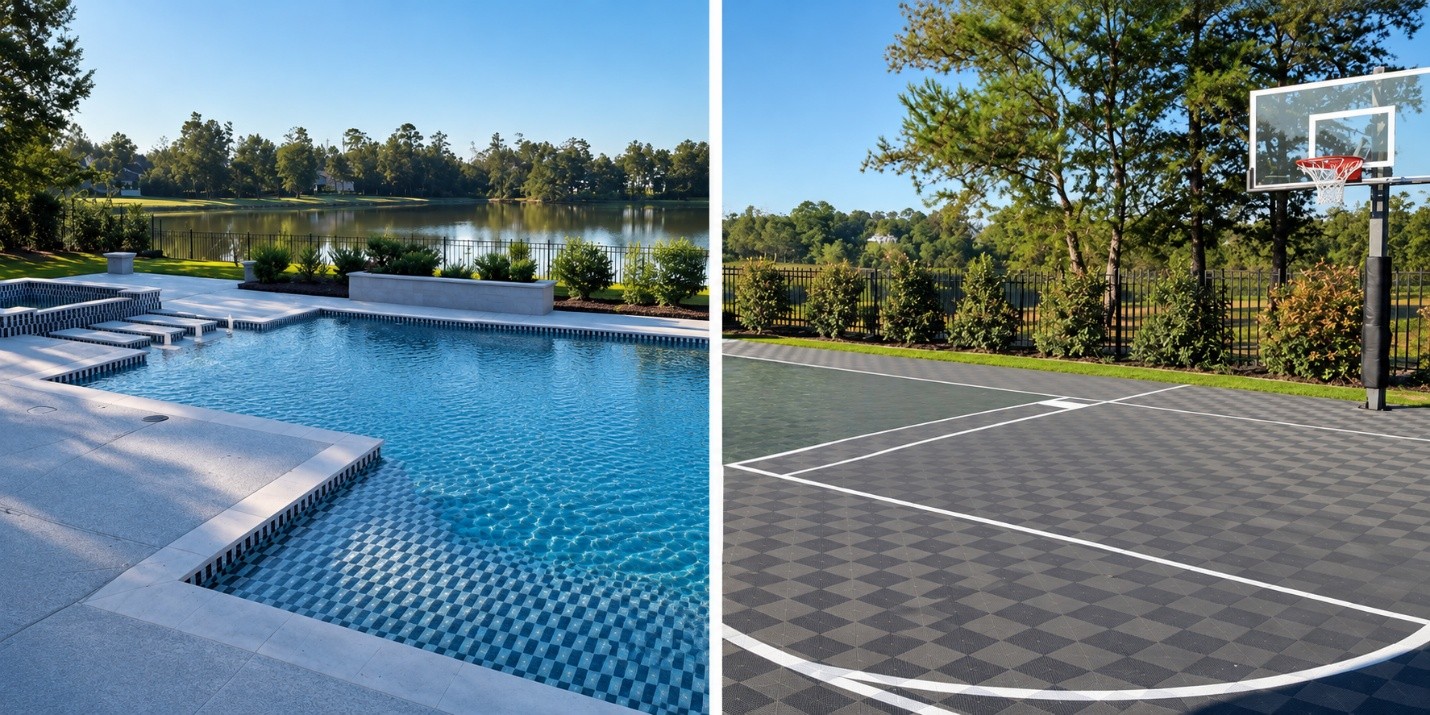
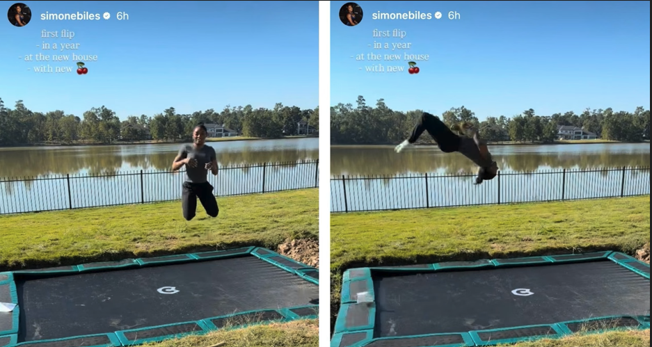
Designed for gathering and recreation, the expansive outdoor living area features a resort-style pool, a custom sports court, and integrated surround sound that makes entertaining feel effortless. An in-ground trampoline adds a playful touch and, for an Olympic champion, feels perfectly at home.
From the first sketch to the final finishing touches, every detail was considered with the same goal in mind: creating a home that reflects the people who live there and the life they envisioned.
THE STORY BEHIND THE BUILD
Take a closer look at the journey behind this one-of-a-kind home. Explore the articles below for an inside look at the building process and the story of creating their dream home with Frontier.
Simone Biles’ Home: Olympian Gives Sneak Peeks Of House Under Construction
Simone Biles Reveals Jaw-Dropping Updates to New Texas Mansion
Simone Biles’ Tour of New Texas Home Featured a Cheeky Personal Update
Inside Simone Biles, Jonathan Owens Custom-Designed Texas Home
Inside Simone Biles, Jonathan Owens Custom-Designed Texas Home